



STUDIO, 1, & 2 BEDROOM ARLINGTON APARTMENTS
MADE FOR YOU.
Sleek studios. One- and two-bedroom apartments for rent in Arlington, VA, that add meticulous detail with every finishing touch. Don’t skimp on life’s little luxuries—have it all at your new Ballston home.
Introducing Total Monthly Leasing Price
Planning your budget is essential, and we’re here to make it simpler. Our Total Monthly Leasing Price reflects all fixed, mandatory fees alongside your base rent, giving you a complete picture of your monthly costs. To customize your Total Monthly Leasing Price and plan with confidence, use our Calculate My Costs tool found within the Map view. We’ve also provided a list of all potential fees you may encounter as a resident which can be found at the bottom of the page.
Transparency meets convenience—so you can focus on finding the perfect home.
* Total Monthly Leasing Price includes base rent, all monthly mandatory and any user-selected optional fees. Excludes variable, usage-based, and required charges due at or prior to move-in or at move-out. Security Deposit may change based on screening results, but total will not exceed legal maximums. Some items may be taxed under applicable law. Some fees may not apply to rental homes subject to an affordable program. All fees are subject to application and/or lease terms. Prices and availability subject to change. Resident is responsible for damages beyond ordinary wear and tear. Resident may need to maintain insurance and to activate and maintain utility services, including but not limited to electricity, water, gas, and internet, per the lease. Additional fees may apply as detailed in the application and/or lease agreement, which can be requested prior to applying.
Floor plans are artist’s rendering. All dimensions are approximate. Actual product and specifications may vary in dimension or detail. Not all features are available in every rental home. Please see a representative for details.
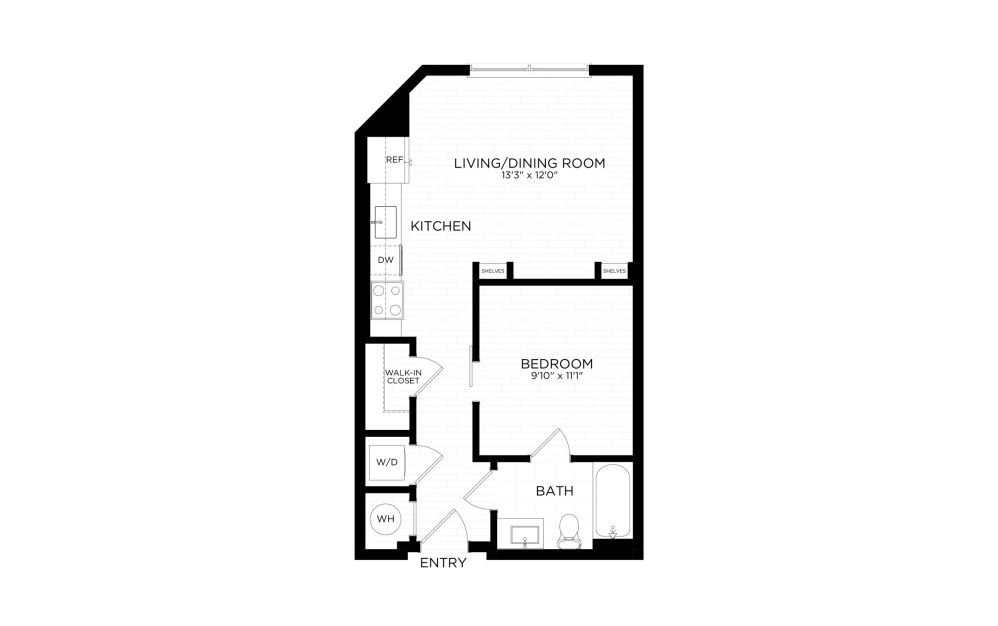
S2
Studio1 bath568 - 576 sq. ft.
Only 2 left!
12 months $2,565 - $2,580 Base Rent
TRENDING FLOORPLAN
S5
Studio1 bath639 sq. ft.
Only 2 left!
12 months $2,635 - $2,650 Base Rent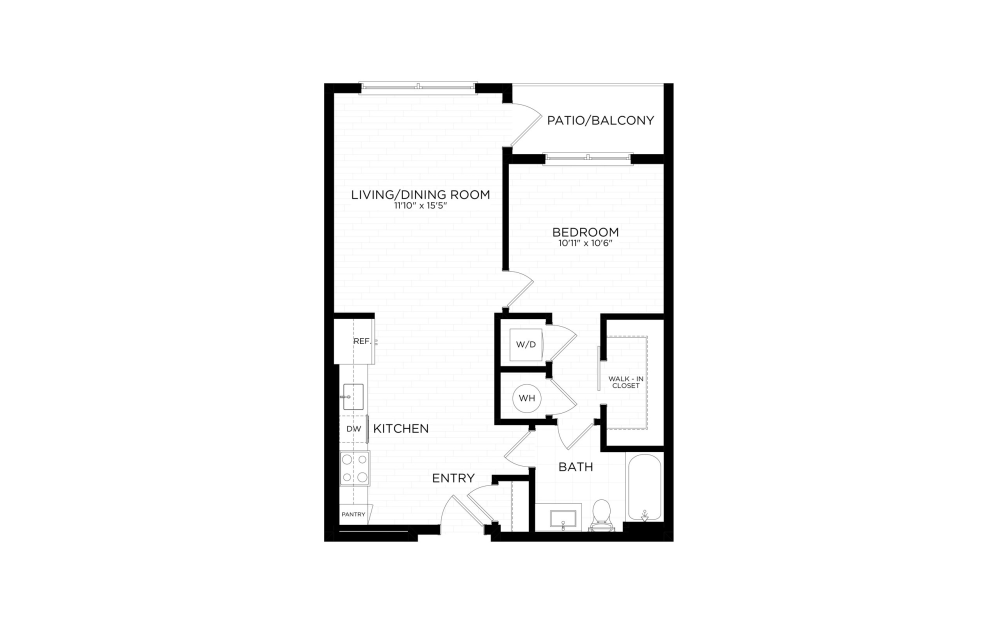
A5
1 bed1 bath721 - 733 sq. ft.
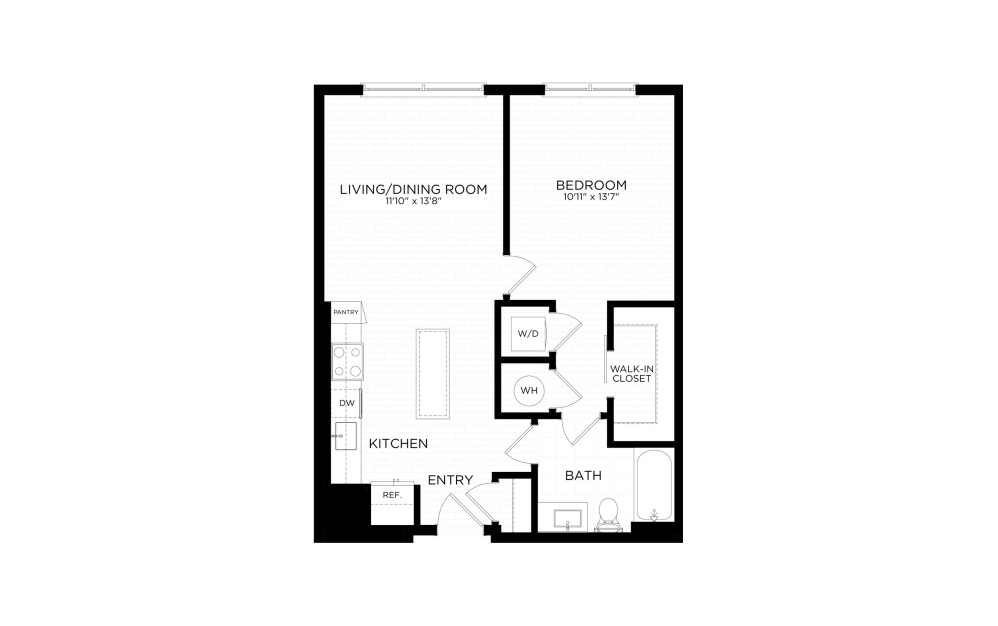
A7
1 bed1 bath733 - 734 sq. ft.
Only 2 left!
12 months $2,939 - $3,009 Base Rent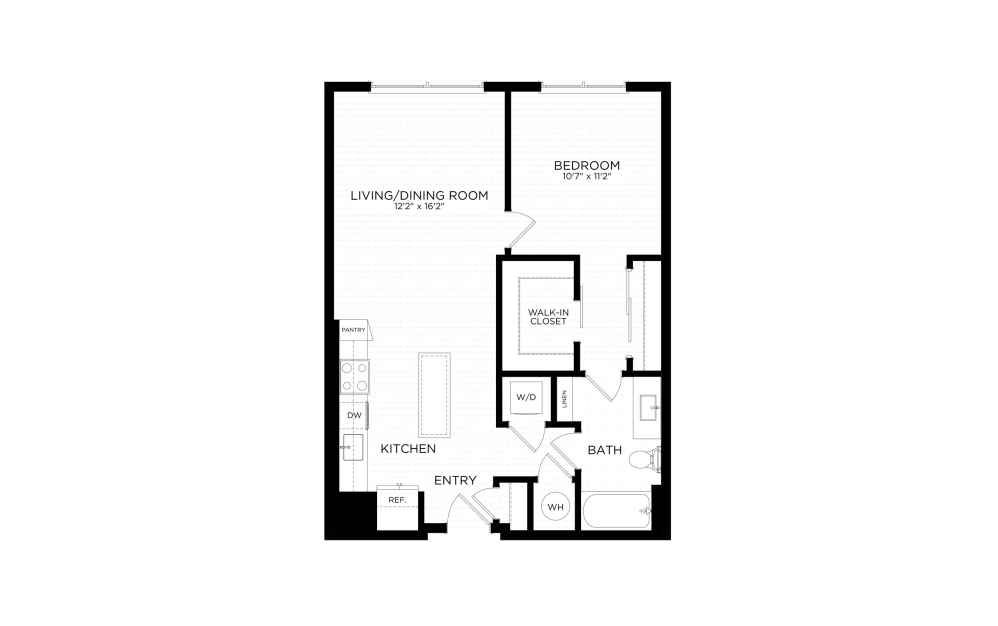
A8
1 bed1 bath760 - 804 sq. ft.
Only 1 left!
12 months $3,075 Base Rent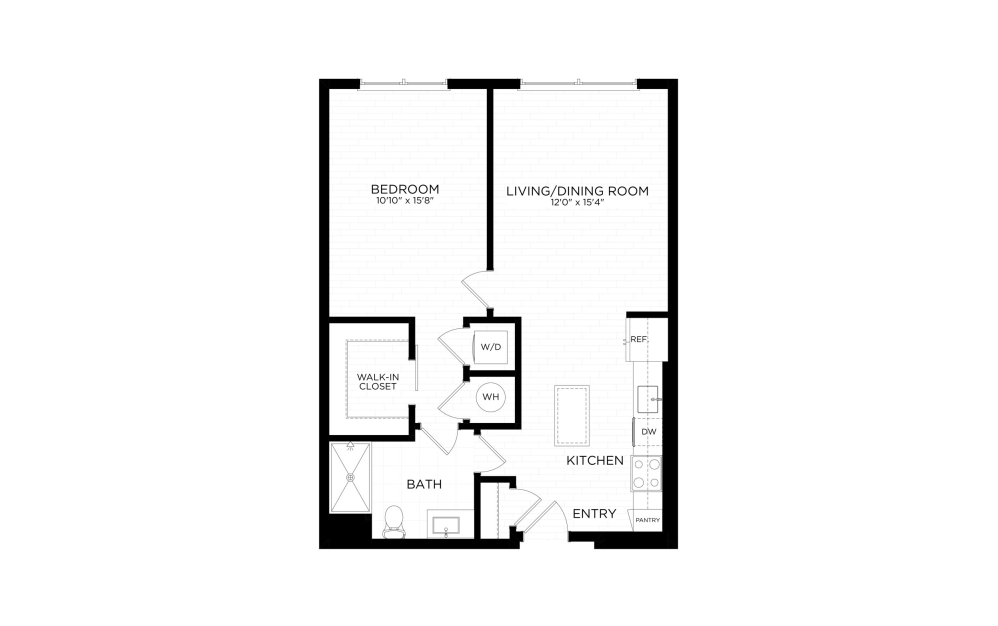
A9
1 bed1 bath777 sq. ft.
Only 1 left!
12 months $2,843 Base Rent
A10
1 bed1 bath780 sq. ft.
Only 1 left!
12 months $3,185 Base Rent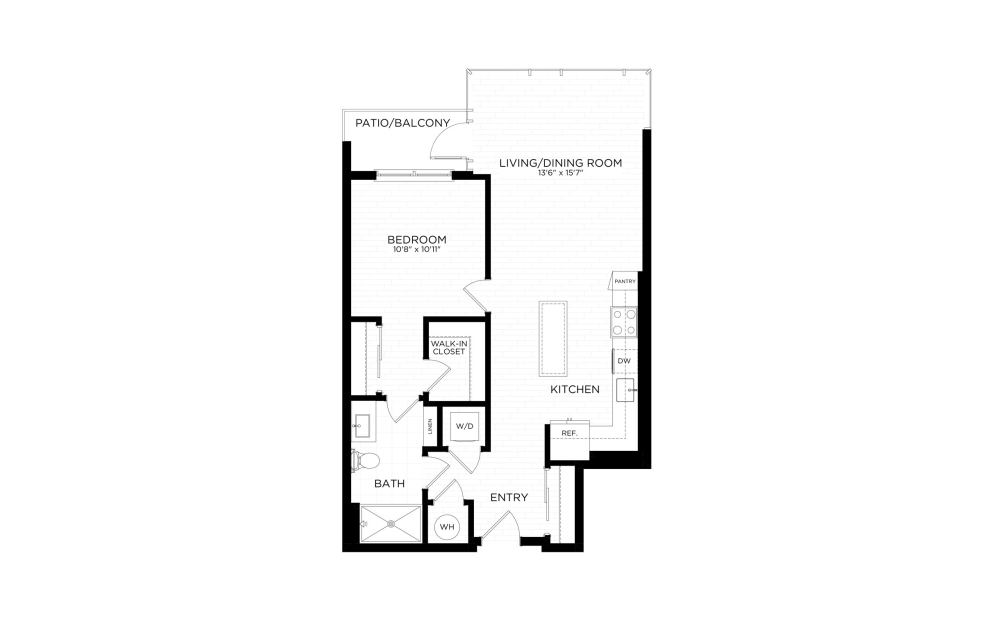
A11
1 bed1 bath807 sq. ft.
Only 2 left!
12 months $3,295 - $3,405 Base Rent
TRENDING FLOORPLAN
A14
1 bed1 bathDen888 sq. ft.
Only 2 left!
12 months $3,639 - $3,689 Base Rent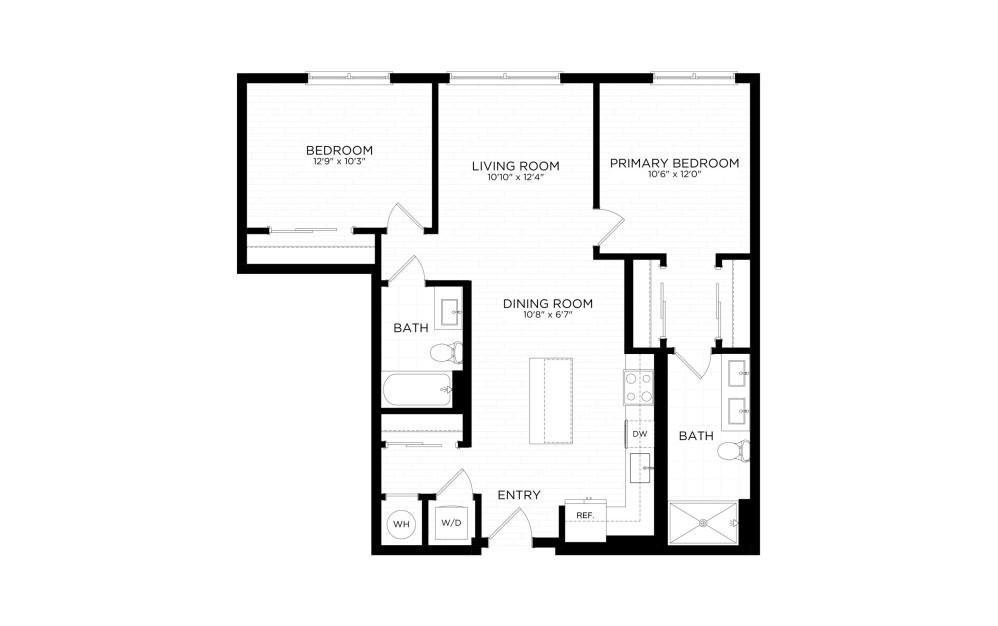
B2
2 bed2 bath1023 sq. ft.
Only 1 left!
12 months $4,240 Base Rent
B6
2 bed2 bath1102 sq. ft.
Only 2 left!
12 months $4,330 - $4,355 Base Rent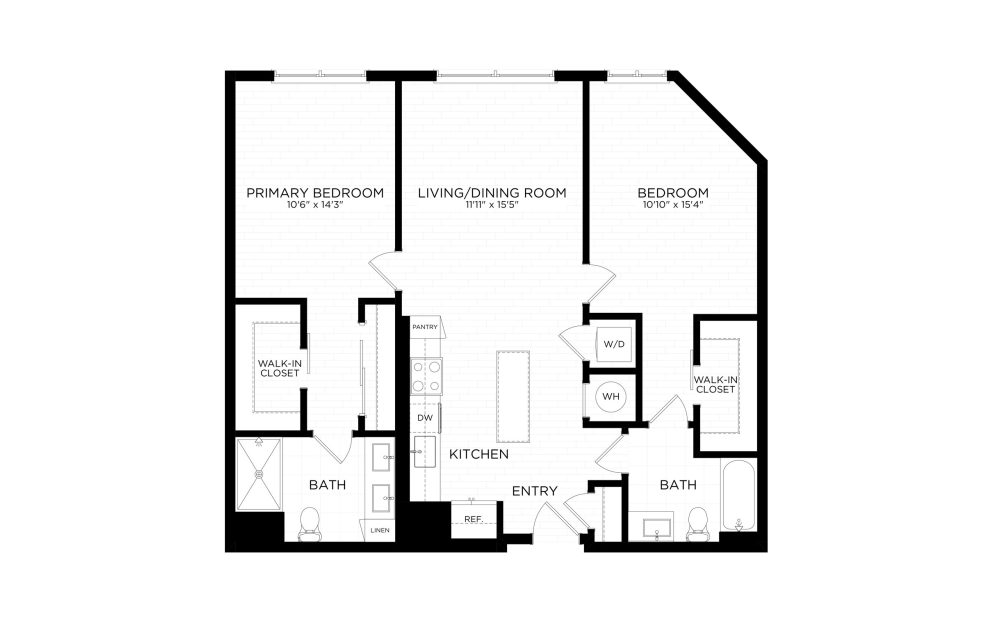
B7
2 bed2 bath1103 sq. ft.
Only 2 left!
12 months $4,339 - $4,349 Base Rent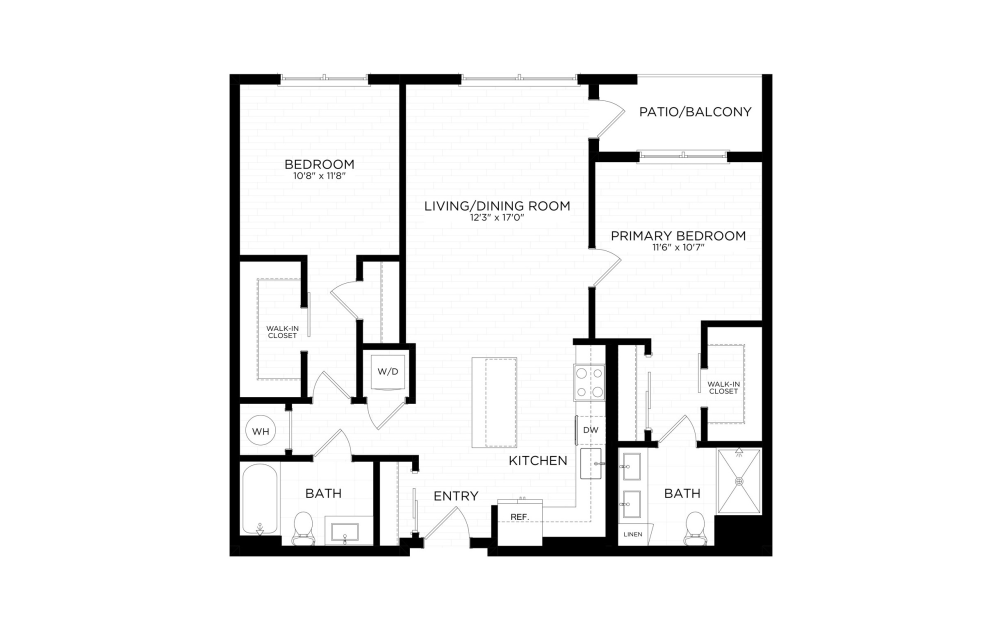
B8
2 bed2 bath1109 sq. ft.
Only 2 left!
12 months $4,324 - $4,359 Base Rent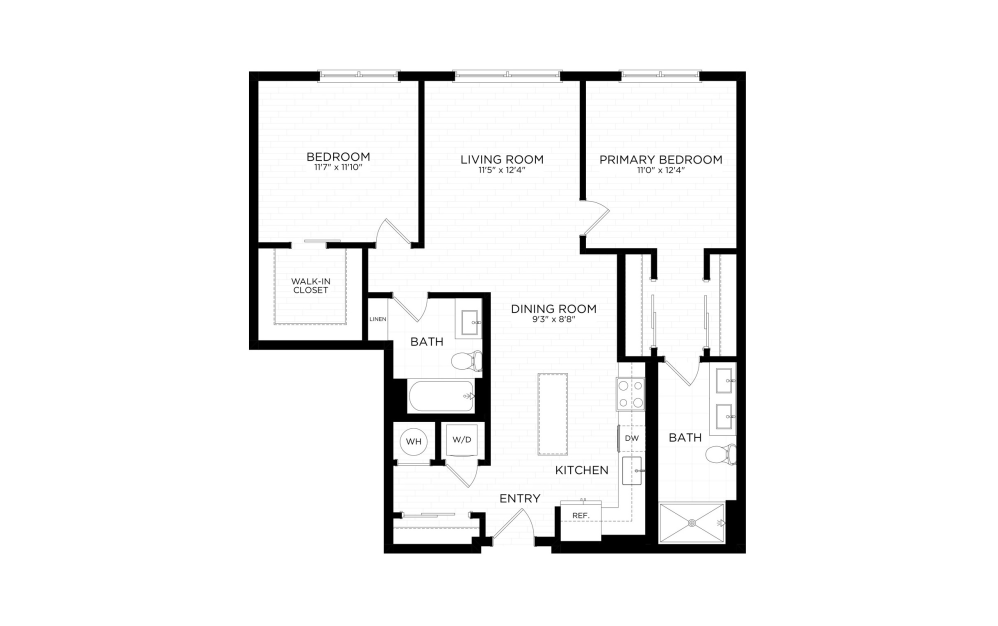
B9
2 bed2 bath1128 sq. ft.
Only 1 left!
12 months $4,340 Base Rent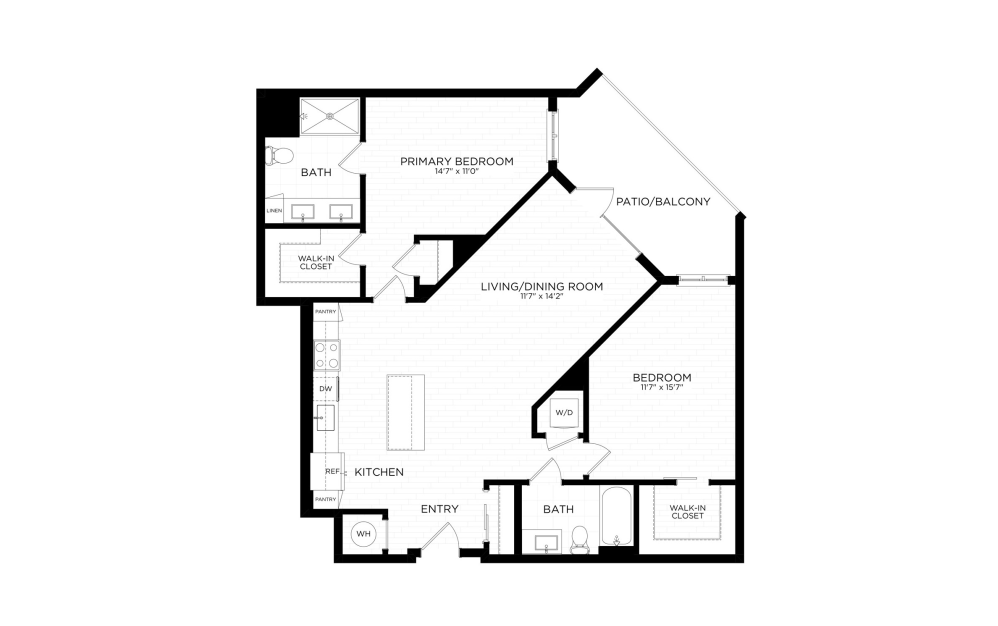
B15
2 bed2 bath1195 sq. ft.
Only 1 left!
12 months $4,795 Base Rent
* Total Monthly Leasing Price includes base rent, all monthly mandatory and any user-selected optional fees. Excludes variable, usage-based, and required charges due at or prior to move-in or at move-out. Security Deposit may change based on screening results, but total will not exceed legal maximums. Some items may be taxed under applicable law. Some fees may not apply to rental homes subject to an affordable program. All fees are subject to application and/or lease terms. Prices and availability subject to change. Resident is responsible for damages beyond ordinary wear and tear. Resident may need to maintain insurance and to activate and maintain utility services, including but not limited to electricity, water, gas, and internet, per the lease. Additional fees may apply as detailed in the application and/or lease agreement, which can be requested prior to applying.
Floor plans are artist’s rendering. All dimensions are approximate. Actual product and specifications may vary in dimension or detail. Not all features are available in every rental home. Please see a representative for details.
Easy-to-Use Guide
To make things simple and clear, we have put together a list of potential fees you might encounter as a current or future resident. This way, you can easily see what your initial and monthly costs might be in addition to base rent.